Gallery
530 Vaughn Ave, Greensboro, Maryland 21639
(0)
24 views Jul 12, 2026
$265,000 Selling
Overview
| Category | House |
| Square | 1,584 m² |
| Number of bedrooms | 3 |
| Number of bathrooms | 3 |
| Price | $265,000 |
Description
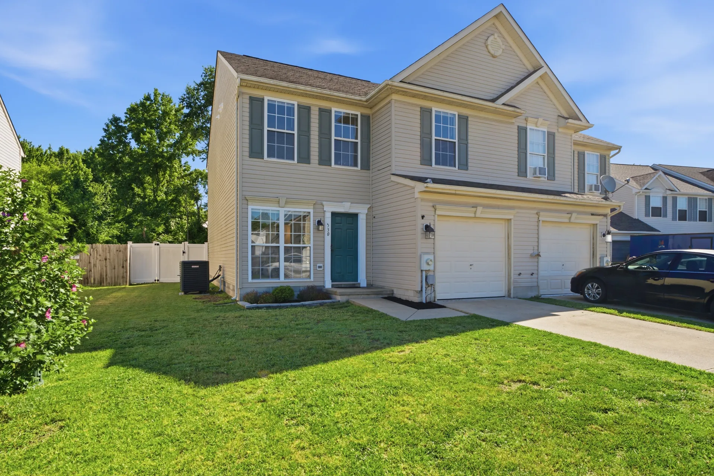
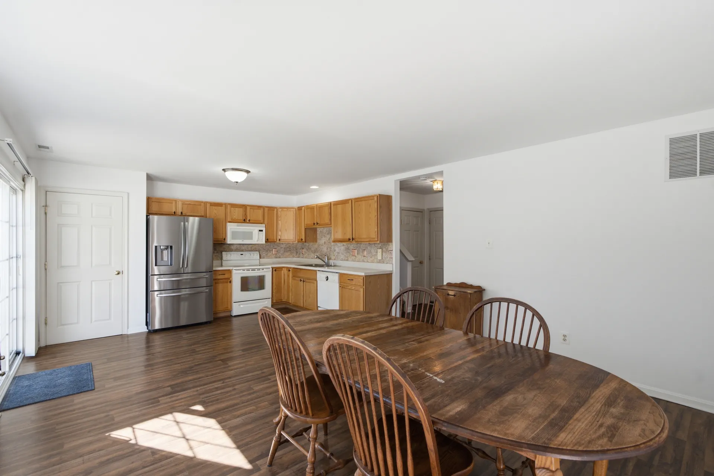
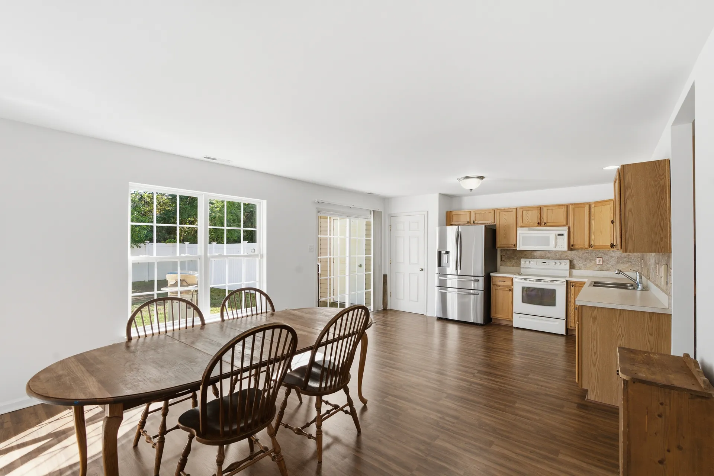
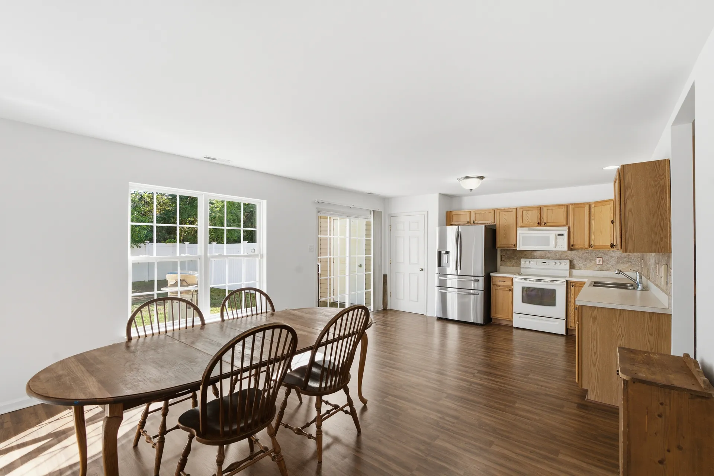
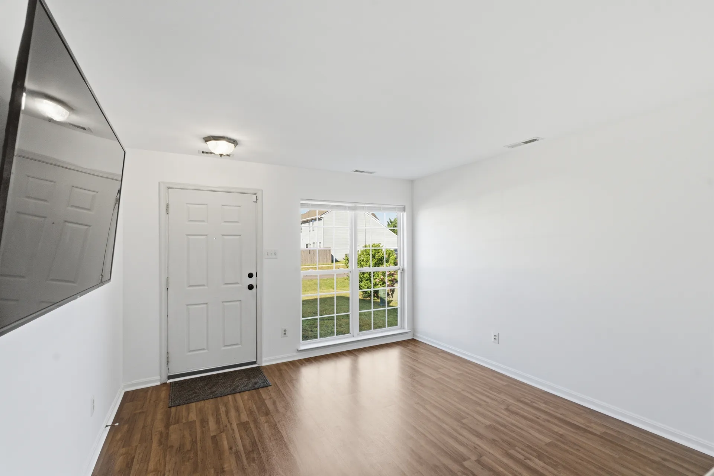
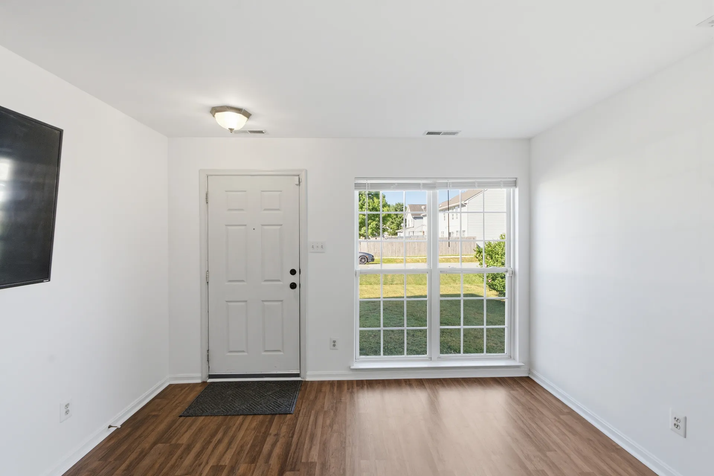
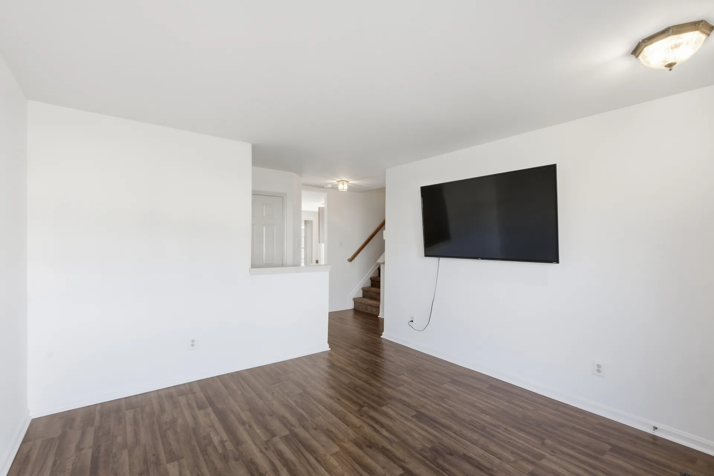
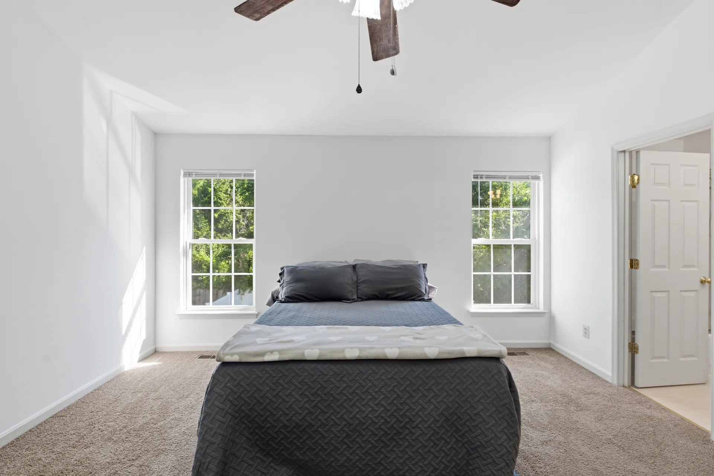
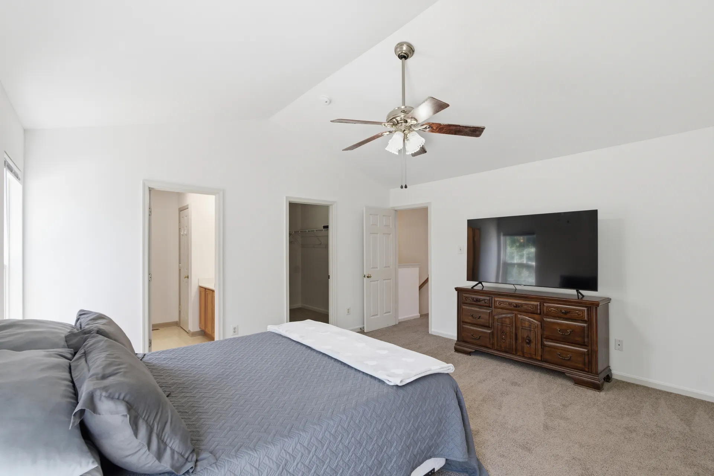
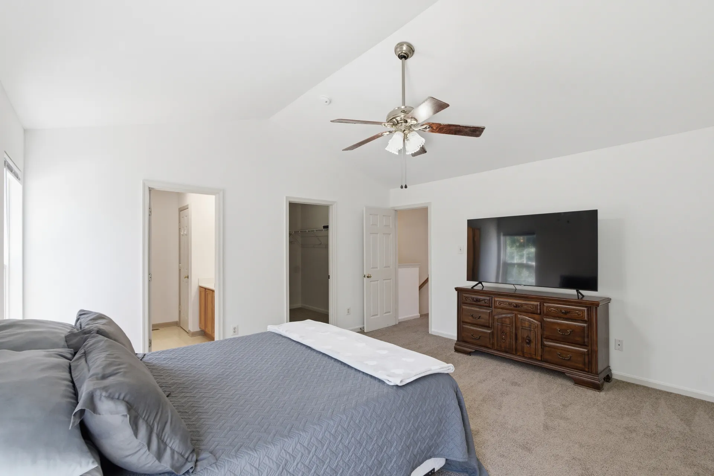
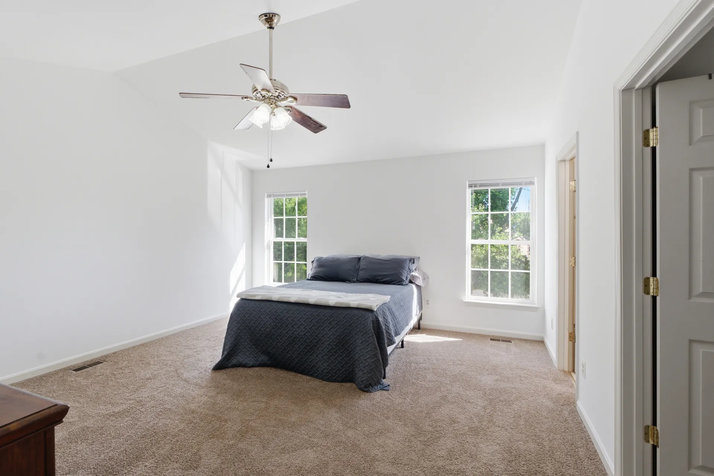
The main level offers a bright and inviting living room that flows into the open dining area and kitchen, creating an ideal layout for both everyday living and entertaining. A convenient half bath completes the main level. The kitchen boasts ample cabinet space, features a brand new refrigerator (2025), and provides direct access to the backyard through a sliding glass door. Upstairs, the spacious primary suite showcases soaring vaulted ceilings, a private en-suite bath, and a walk-in closet. Two additional generously sized bedrooms, a second full bathroom, and a dedicated laundry area complete the upper level. The washing machine was replaced in 2024 as an added bonus. Step outside to enjoy the fully fenced backyard featuring a newer vinyl privacy fence (2023), an attached storage shed, and additional side yard space, perfect for gardening, pets, or outdoor activities. Enjoy peace of mind with numerous major upgrades, including a new A/C condenser (2026), new heat pump (2026), and energy-saving blown-in insulation (2026), all added to improve year-round comfort and efficiency. Conveniently located near Routes 313, 480, and 314, this home offers easy access to commuting, shopping, dining, and everyday conveniences. Don't miss your opportunity to own this thoughtfully updated, move-in-ready home!
Facts & features
Interior
Bedrooms & bathrooms
- Bedrooms: 3
- Bathrooms: 3
- Full bathrooms: 2
- 1/2 bathrooms: 1
- Main level bathrooms: 1
Basement
- Area: 0
Heating
- Heat Pump, Electric
Cooling
- Central Air, Electric
Appliances
- Included: Electric Water Heater
Features
- Flooring: Luxury Vinyl, Carpet
- Has basement: No
- Has fireplace: No
Interior area
- Total structure area: 1,584
- Total interior livable area: 1,584 sqft
- Finished area above ground: 1,584
- Finished area below ground: 0
Property
Parking
- Total spaces: 3
- Parking features: Storage, Garage Faces Front, Inside Entrance, Attached, Driveway, On Street
- Attached garage spaces: 1
- Uncovered spaces: 2
Accessibility
- Accessibility features: 2+ Access Exits
Features
- Levels: Two
- Stories: 2
- Pool features: None
- Fencing: Full,Privacy,Vinyl
Lot
- Size: 3,920 Square Feet
Details
- Additional structures: Above Grade, Below Grade
- Parcel number: 0602028867
- Zoning: R2
- Special conditions: Standard
Construction
Type & style
- Home type: SingleFamily
- Architectural style: Contemporary
- Property subtype: Single Family Residence
- Attached to another structure: Yes
Materials
- Vinyl Siding
- Foundation: Slab
- Roof: Architectural Shingle
Condition
- New construction: No
- Year built: 2002
Utilities & green energy
- Sewer: Public Sewer
- Water: Public
Community & HOA
Community
- Subdivision: Cedar Run
HOA
- Has HOA: No
Location
- Region: Greensboro
Financial & listing details
- Price per square foot: $167/sqft
- Tax assessed value: $203,733
- Annual tax amount: $3,173
- Date on market: 7/8/2026
- Listing agreement: Exclusive Right To Sell
- Inclusions: Tv In Living Room; Alarm System Conveys As-is (seller Never Used)
- Ownership: Fee Simple
Write a review
Contact agency
