Gallery
1026 Highfield Dr, Hampstead, Maryland 21074
(0)
Maryland 29 views Jul 12, 2026
$325,000 Selling
Overview
| Category | House |
| Square | 1,296 m² |
| Number of bedrooms | 3 |
| Number of bathrooms | 2 |
| Price | $325,000 |
Description
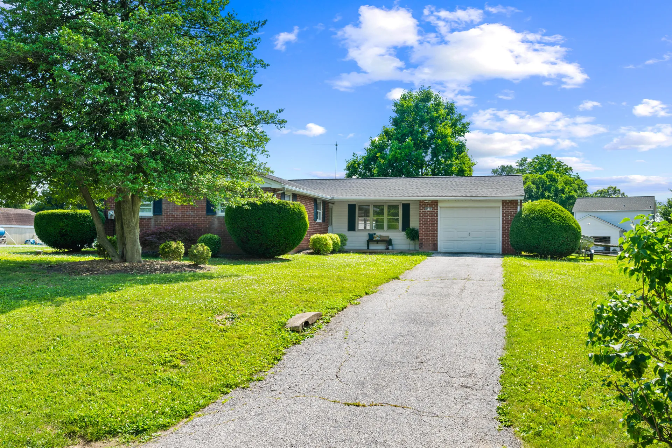
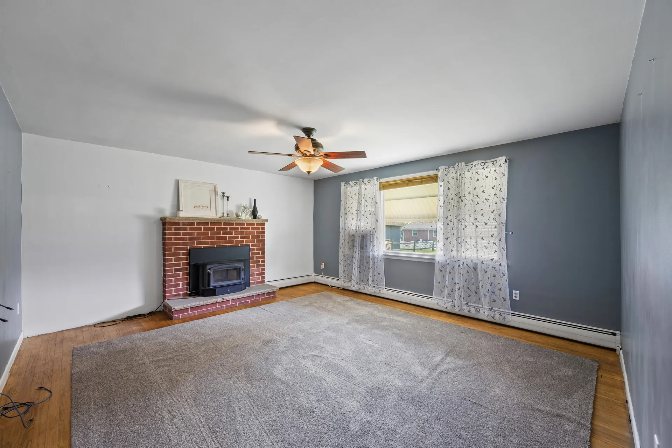
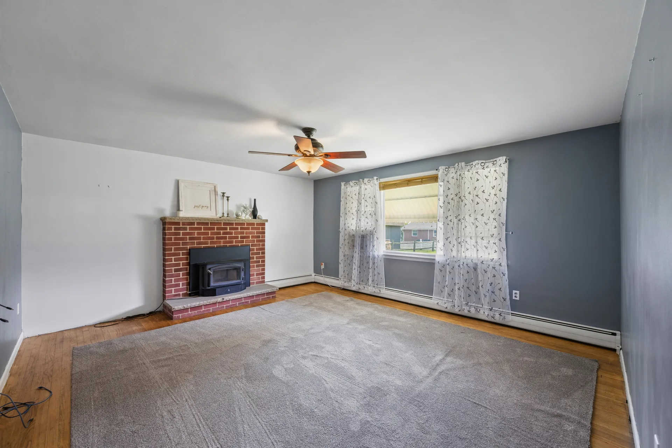
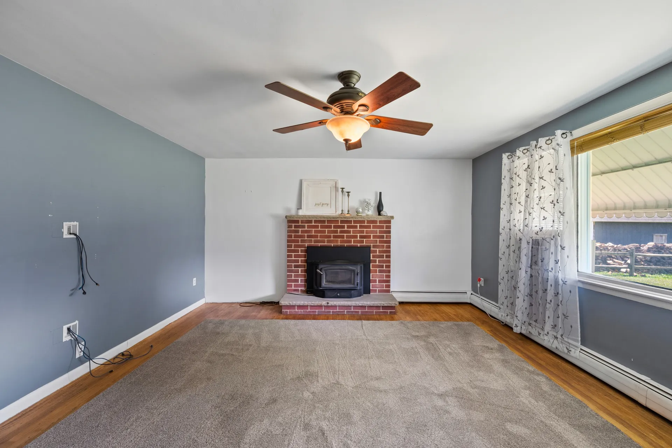
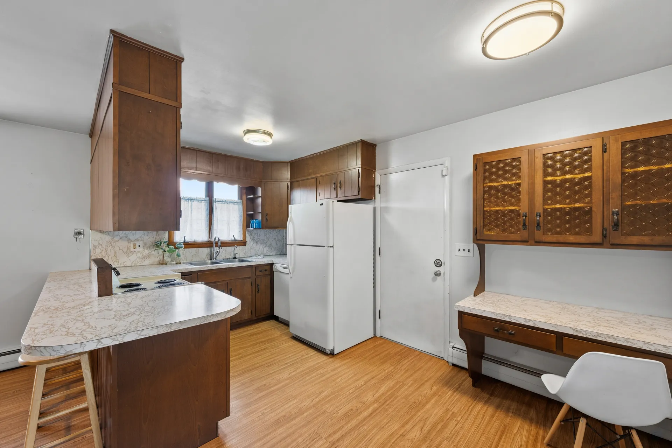
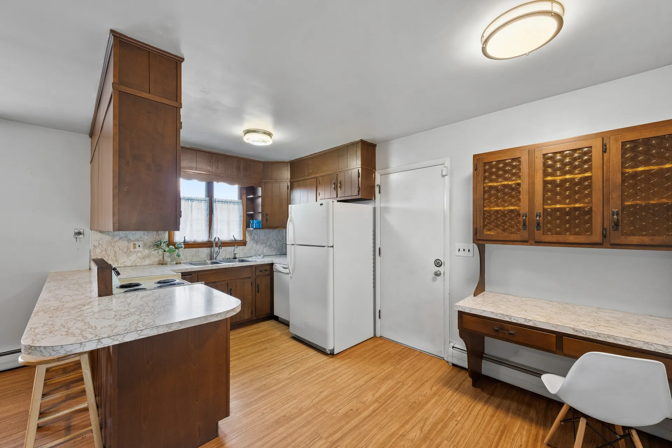
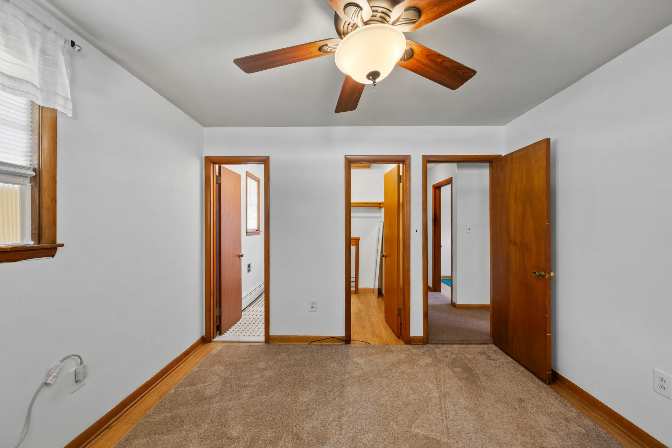
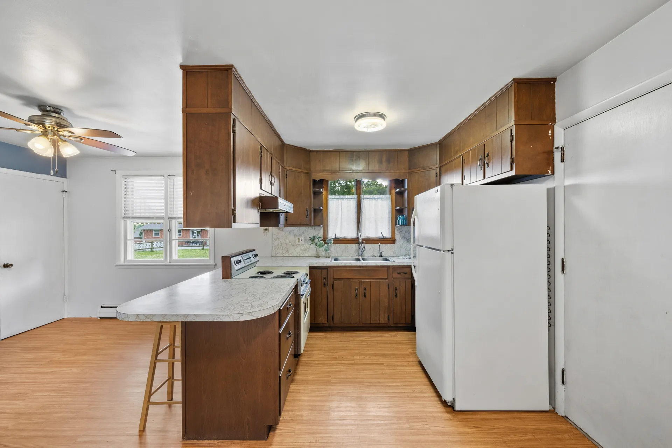
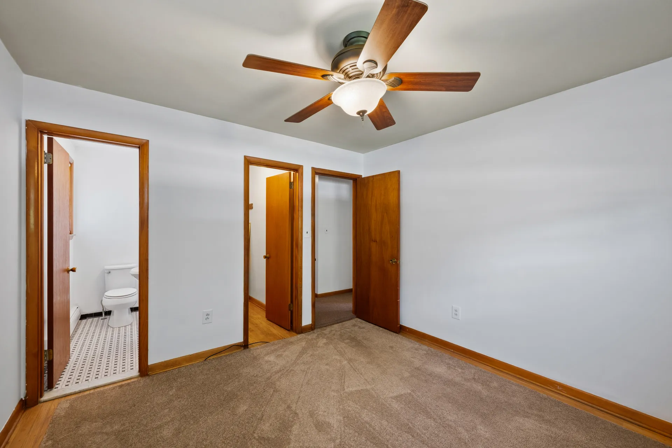
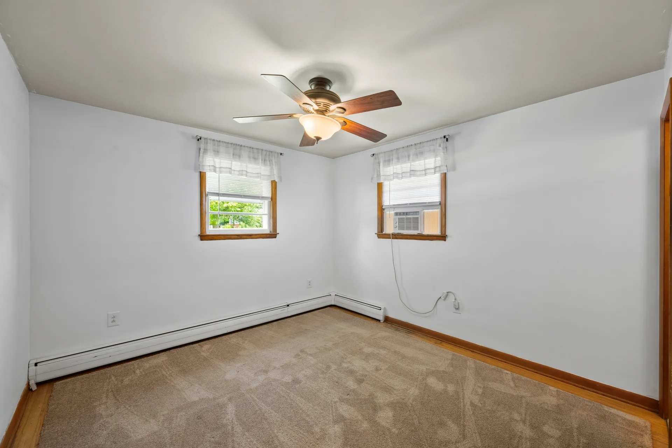
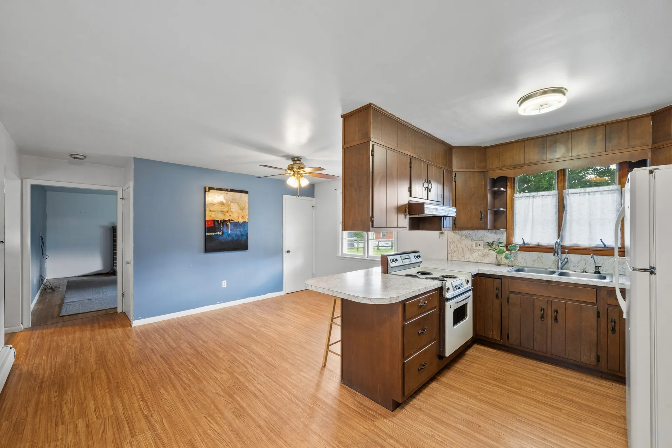
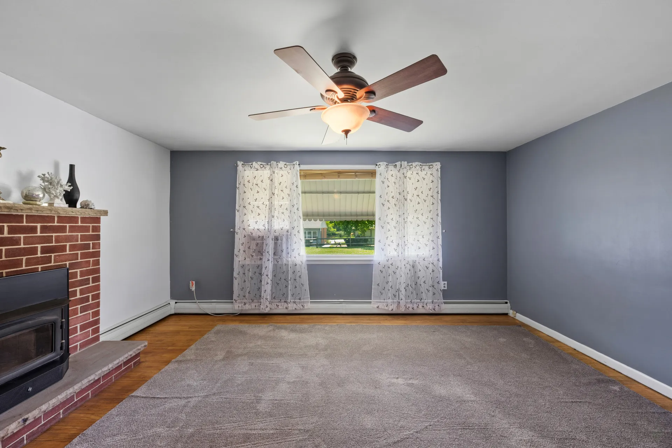
This home offers three bedrooms and one and a half baths, including a private half bath in the primary bedroom. All bedrooms offer ample closet space. Hardwood floors extend throughout the main level bedrooms, the spacious living room is filled with natural light and features a wood-burning fireplace with a wood stove insert and stainless steel-lined chimney. The large country eat-in kitchen offers plenty of table space and retains its original charm, with a walk in pantry, presenting the perfect opportunity for buyers to update and personalize it to their own style. Step outside to enjoy the level, fully fenced backyard—ideal for entertaining, gardening, or pets—as well as the welcoming covered front porch. Combining solid construction and endless potential Additional features include an attached one-car garage, central vacuum, public sewer, private well, and a full unfinished basement with Bilco doors, providing exceptional storage or future expansion potential. Recent updates include a **new roof (2020), well pump (2023), well tank (2026), and washing machine (2023)**, giving buyers added peace of mind. This home is a wonderful opportunity in one of Hampstead's most desirable locations. This home is being sold as is, however inspections are welcome.
Facts & features
Interior
Bedrooms & bathrooms
- Bedrooms: 3
- Bathrooms: 2
- Full bathrooms: 1
- 1/2 bathrooms: 1
- Main level bathrooms: 2
- Main level bedrooms: 3
Rooms
- Room types: Living Room, Dining Room, Kitchen
Dining room
- Level: Main
Kitchen
- Level: Main
Living room
- Level: Main
Heating
- Radiant, Oil
Cooling
- Ceiling Fan(s), Window Unit(s)
Appliances
- Included: Dishwasher, Dryer, Oven/Range - Electric, Refrigerator, Washer, Central Vacuum, Water Heater
Features
- Dining Area
- Basement: Connecting Stairway,Full
- Number of fireplaces: 1
Interior area
- Total structure area: 2,592
- Total interior livable area: 1,296 sqft
- Finished area above ground: 1,296
- Finished area below ground: 0
Video & virtual tour
Property
Parking
- Total spaces: 1
- Parking features: Garage Door Opener, Garage Faces Front, Attached
- Attached garage spaces: 1
Accessibility
- Accessibility features: None
Features
- Levels: Two
- Stories: 2
- Patio & porch: Porch
- Pool features: None
Lot
- Size: 0.39 Acres
Details
- Additional structures: Above Grade, Below Grade
- Parcel number: 0708014981
- Zoning: R-100
- Special conditions: Standard
Construction
Type & style
- Home type: SingleFamily
- Architectural style: Ranch/Rambler
- Property subtype: Single Family Residence
Materials
- Brick
- Foundation: Other
- Roof: Asphalt
Condition
- New construction: No
- Year built: 1965
Utilities & green energy
- Sewer: Public Sewer
- Water: Well
Community & HOA
Community
- Subdivision: Highfield Estates
HOA
- Has HOA: No
Location
- Region: Hampstead
Financial & listing details
- Price per square foot: $251/sqft
- Tax assessed value: $245,380
- Annual tax amount: $2,846
- Date on market: 6/29/2026
- Listing agreement: Exclusive Right To Sell
- Listing terms: Cash,Conventional,FHA,VA Loan
- Ownership: Fee Simple
Write a review
Contact agency
